Window & door openings in concrete
Cutting load into a load-bearing wall. The opening has to be engineered.
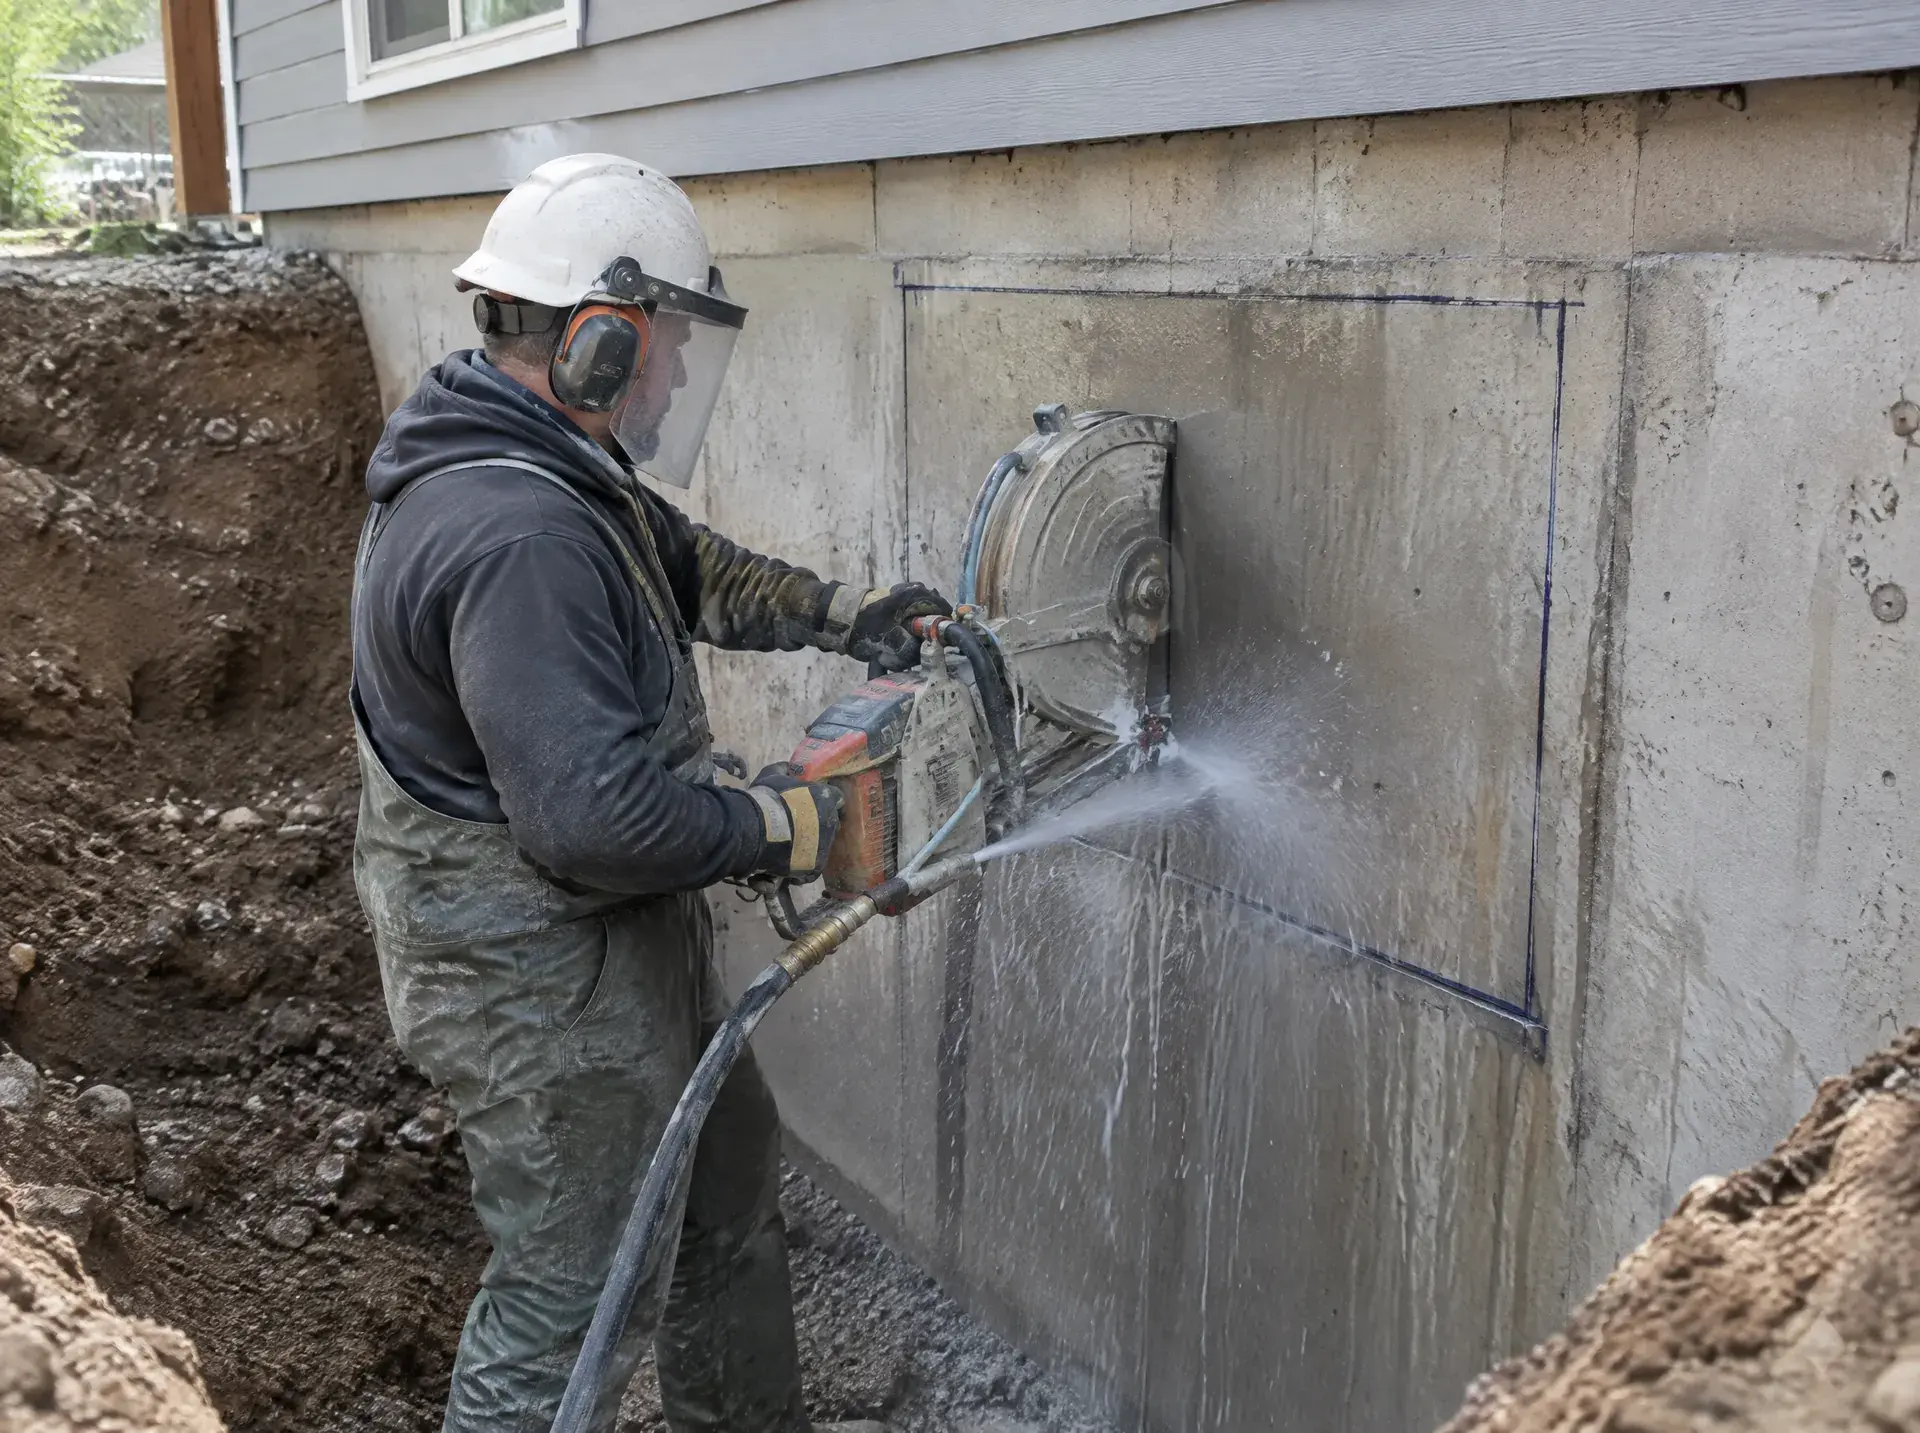
Cutting into a load-bearing foundation wall demands precision. Done correctly, it's routine structural work. Done casually, it can leave a wall unsupported and an expensive structural repair behind it. We conduct a structural assessment, install temporary support before any cutting, verify the opening with proper lintels and bucks, and frame square. Waterproofing and grading complete the job so your new window or door doesn't become the next leak.
Signs you need this
What you are probably seeing
- Adding a bedroom downstairs and needing a code-compliant egress window
- Turning a basement into a walkout or separate unit
- Bringing daylight into a dark basement
- Enlarging an opening for a wider door or newer window size
- A previous opening cut without a proper lintel
What is included
What the job involves
- Assessment of the wall and what it carries
- Temporary support, clean saw cutting and removal
- Lintel, buck and framing to suit the new unit
- Exterior waterproofing, window well and drainage where needed
- Coordination with your window or door supplier
Questions
Window & Door Openings — asked and answered
Do I need a permit?
Yes. All structural openings in foundation walls require permits under Ontario Building Code. Egress windows for bedrooms have specific size and egress-area requirements. We conduct a structural assessment, present findings with code requirements, and provide a compliant scope of work — fully permitted and insured. We don't cut corners or walls off-permit.
Can you cut through poured concrete and block?
Both, along with stone foundations in many cases. The wall type changes the method and the price, which is why we look at it in person before quoting.
Who supplies the window or door?
Either way works. Supplying it yourself is often cheaper; leaving it to us means one company is responsible for the whole opening. We will size the rough opening to whatever unit you choose.
Other things we do
Foundation wall repair & waterproofing
Leaking and failing basement walls dug out, sealed and put right — from the outside where it matters.
Concrete crack & surface repair
Cracked steps, spalling walls, sunken slabs and failed joints repaired to last through Ottawa freeze-thaw.
Mold remediation
Mold removed, the surface treated, and the moisture source it grew on actually fixed.
Get it looked at before the next freeze
A free on-site assessment takes about thirty minutes and costs you nothing. You will know what is wrong, whether it needs doing now, and what it costs.